
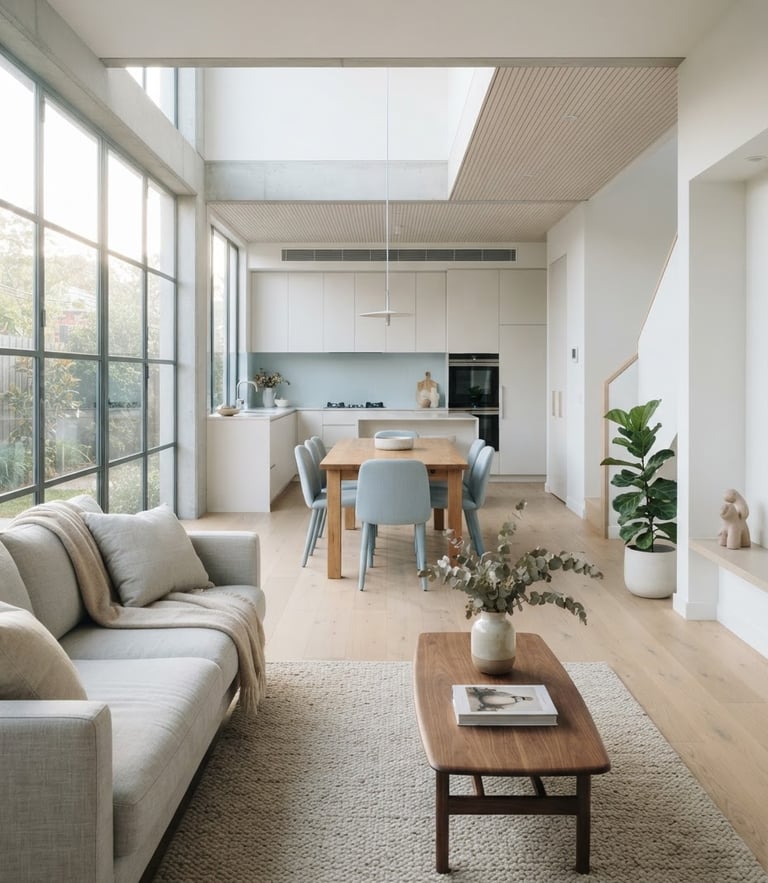
Space to breathe together
Structured, one-on-one advisory sessions combining spatial design principles with mediated communication to establish clear boundaries in your multigenerational household.
How we align households
Spatial Review
Mediated Alignment
The Blueprint
We analyze your shared floor plan to identify friction points and designate distinct zones for privacy and connection.
Structured conversations address household expectations around noise, shared kitchens, and individual quiet hours.
You receive a clear, written agreement outlining spatial boundaries and relational systems for daily life.
Structured session options
Choose the level of support your household requires to transition from default cohabitation to intentional co-living.
The Alignment Session
The Spatial Blueprint
A focused, mediated conversation for families planning to share a roof. We align expectations and draft a foundational household agreement.
A comprehensive review of your home layout paired with structured boundary planning. Ideal for co-living transitions and renovations.
Single Session
Relational alignment
Full Consultation
Spatial & relational plan
Initiate your consultation
Share your household dynamics below. We will coordinate a brief, confidential call to confirm alignment before scheduling your structured session.
GenerationsByDesign
Intentional co-living, structured with care.
Home-Shop-Advisory-About-Blog-Contact
Connect
hello@generationsbydesign.com
GDPR Compliant Data Handling
Melbourne & Worldwide
© 2026 GenerationsByDesign-Practical systems for shared-roof dynamics.
DESIGNED BOUNDARIES - SPACE TO BREATHE